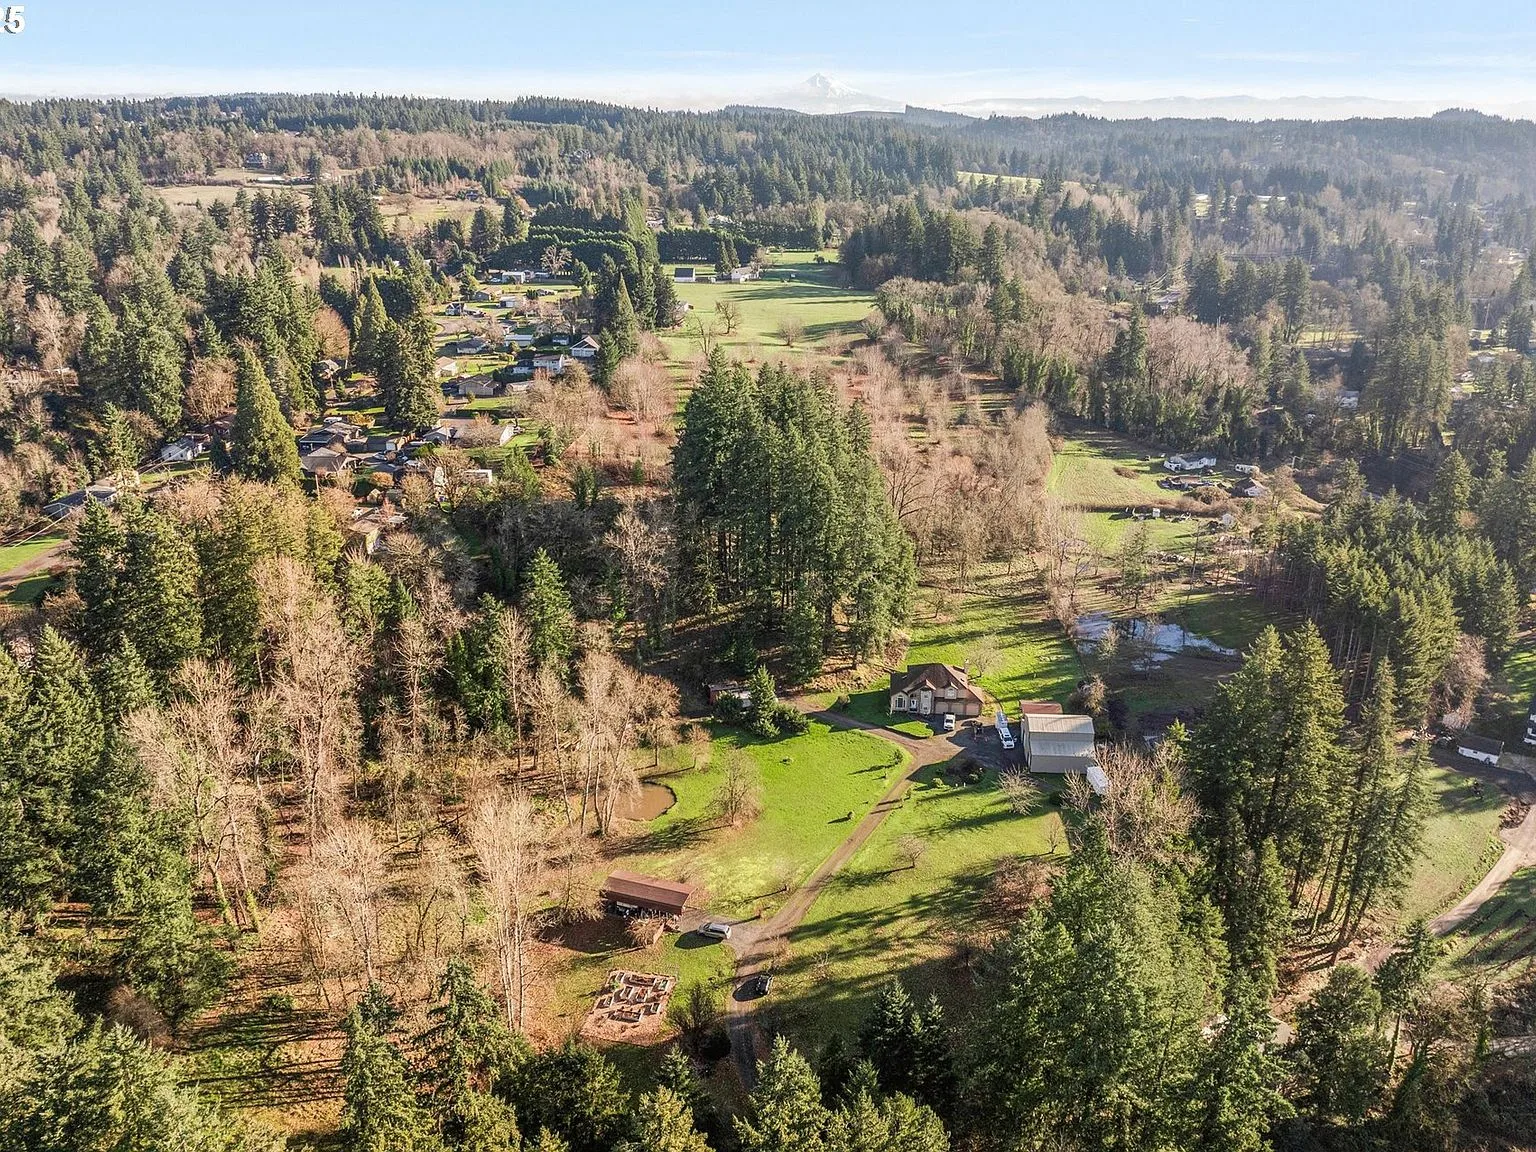
Why now · Oregon City's Park Place area
Why now for this 7.89-acre Park Place land
Development momentum is already far along in Oregon City's pipeline. ICON Development has spent years advancing a nearby residential development through the city's entitlement process and is nearing final approval, which has kept serious investors inquiring about this land.
215 lots
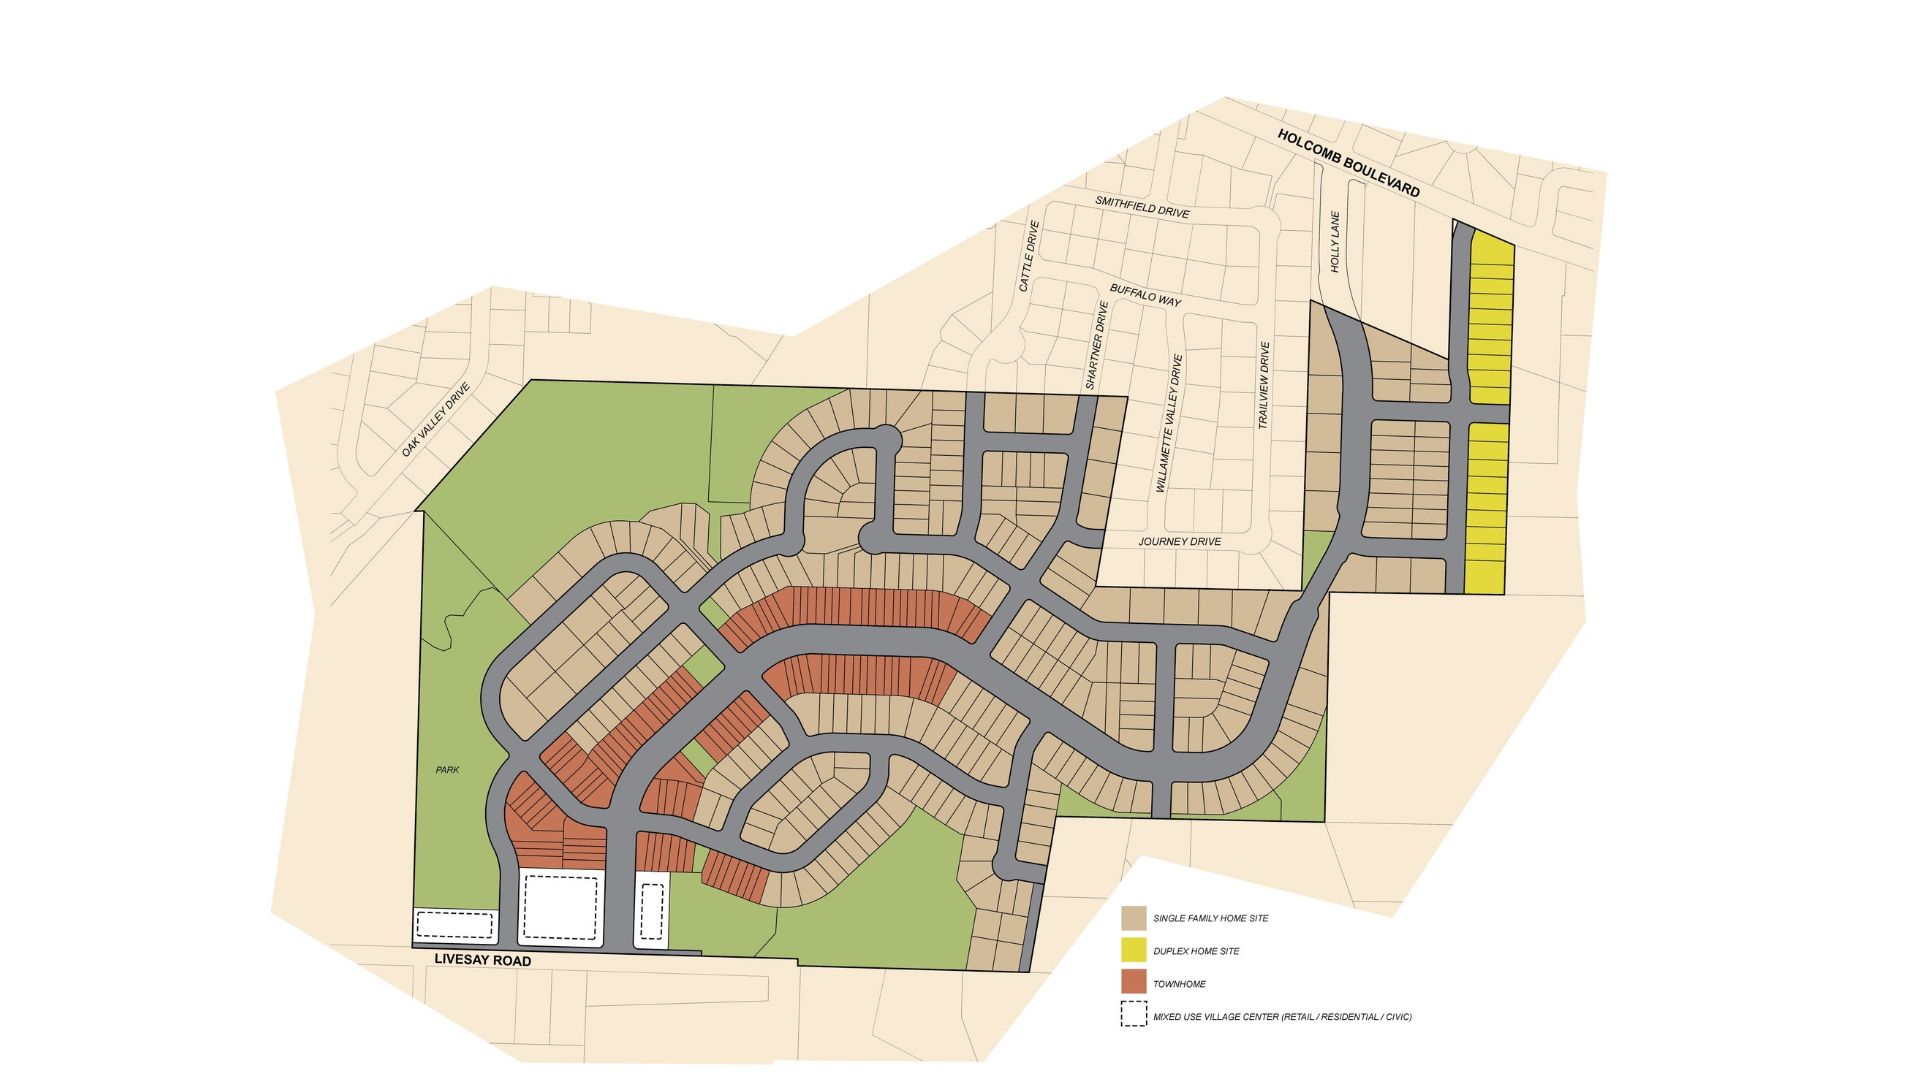
Park Place II subdivision plan
~59.5 ac
Subdivision site, per the plan set
Sep 14, 2026
Planning Commission agenda
7.89 ac
This listing, two parcels
Why now
The momentum
The hardest phase of a land deal is already in the public record
The Park Place area has been moving through Oregon City's development pipeline for years, and ICON Development has led much of that work. ICON has spent years advancing a nearby residential development through the City of Oregon City's entitlement process and is nearing final approval, and that progress has kept serious investors inquiring about this land.
Park Place II does not involve these subject parcels; it is development in close proximity to them and a demonstration of Oregon City's long-range plan for the Park Place Concept in motion.
For an investor underwriting Livesay Rd, that is the most useful fact in the public record. Entitlement is the phase where land deals spend their hardest years, and here a meaningful share of that phase is already filed: concept planning, subdivision plans, agenda history, and a preliminary utility direction that all carry the city's attention.
215
Lots in the Park Place II subdivision plan
~59.5 ac
Park Place II subdivision site, per the filed plan
Sep 14, 2026
Planning Commission agenda, public hearing item
From the public record
Park Place II at a glance
The facts below come from the Park Place II plan set and the public record filed with Oregon City. They reflect the plan set as filed and are subject to change and buyer verification.
Park Place II does not involve these subject parcels; it is development in close proximity to them and a demonstration of Oregon City's long-range plan for the Park Place Concept in motion.
215 lots
Planned in the Park Place II subdivision
~59.5 ac
Approximate subdivision site per the plan set
~7.45 units/ac
About 7.45 units per acre, per the plan set
Mix of housing
Single-family homes, townhomes, and duplexes, with park space and a mixed-use village center illustrated in the concept sketch
Applicant per the plan set
Rio Design
Land-use consultant per the plan set
Section 28, T2S R2E WM
Location per the plan set
Tax Map 22E28D
Oregon City tax map reference
All figures reflect the Park Place II plan set as filed. Subject to change and buyer verification.
The public record
Where it stands in the process
The dates below come from the Planning Commission agenda and the applicant's filed materials. They are a snapshot of the public record at the time of writing, not a prediction of outcome or timing.
September 14, 2026 · Public hearing item
Park Place II appeared as a public hearing item on the Oregon City Planning Commission's September 14, 2026 agenda.
September 4, 2026 · Revised submission
The applicant submitted a revised narrative, plans, and natural resources assessment on September 4, 2026.
Staff recommendation
Staff recommended opening the hearing, taking testimony, and continuing to a date certain with the record open.
Utilities in motion
Preliminary utility planning is already under way, and the proposed sanitary sewer is flagged as currently part of the city's Sanitary Master Plan.
Why this matters
Infrastructure planning being in motion is what typically de-risks the timeline for a developer coming in alongside. The utility conversation starts from a direction the city already knows, not from a blank page.
The listing
Why this land
7.89 acres alongside entitlement that far along
This listing is the 7.89 acres across two parcels zoned FU-10 within the Park Place Concept Plan, with low or medium density the likely outcome upon annexation. The property immediately adjacent, held by a different seller, is also for sale, offering potential alternate access and 25+ contiguous acres. Buyer to verify all information including future development density.
A developer coming in alongside entitlement this far along inherits real momentum: a planning paper trail, a preliminary utility direction, and a hearing history the city already knows. The adjacent contiguous acreage amplifies it, because the larger the assembled site, the more of the neighborhood's next filing a single buyer can lead.
7.89 ac
This listing, two parcels, zoned FU-10
Low/medium
Likely density upon annexation
25+ ac
Potential contiguous assembly with the adjacent listing
Important · Read before you underwrite
Park Place II is a separate project, not this listing
ICON's Park Place II is a separate project by a different owner and is not part of this listing. The planning documents referenced on this page are provided for convenience only. The City of Oregon City is the official source of the public record, and buyers must verify all facts, statuses, and timelines directly with the city and the listing agent. Nothing on this page is an approval, and no timeline cited here is a promise.
- Separate project, different owner, not part of this listing
- Planning documents provided for convenience only
- City of Oregon City is the official source of the public record
- Buyers must verify all facts, statuses, and timelines directly
No approval is guaranteed.
Talk it through
Bring the momentum to the table
Danielle Bade is a Principal Real Estate Broker with more than 17 years in sales and negotiation, and her team pairs that with Scott Bade's 25+ years of residential and commercial construction experience. Call or text (503) 522-6042 to walk through the planning record, the process timeline, and how this 7.89 acres sits alongside it.